$452,500
$459,000
1.4%For more information regarding the value of a property, please contact us for a free consultation.
10113 CANNON DR Riverview, FL 33578
4 Beds
3 Baths
2,233 SqFt
Key Details
Sold Price $452,500
Property Type Single Family Home
Sub Type Single Family Residence
Listing Status Sold
Purchase Type For Sale
Square Footage 2,233 sqft
Price per Sqft $202
Subdivision Lake St Charles Unit 4
MLS Listing ID TB8534606
Sold Date 10/29/26
Bedrooms 4
Full Baths 3
Construction Status Completed
HOA Fees $10/ann
HOA Y/N Yes
Annual Recurring Fee 120.0
Year Built 1998
Annual Tax Amount $6,407
Lot Size 8,276 Sqft
Acres 0.19
Lot Dimensions 60x136
Property Sub-Type Single Family Residence
Source Stellar MLS
Property Description
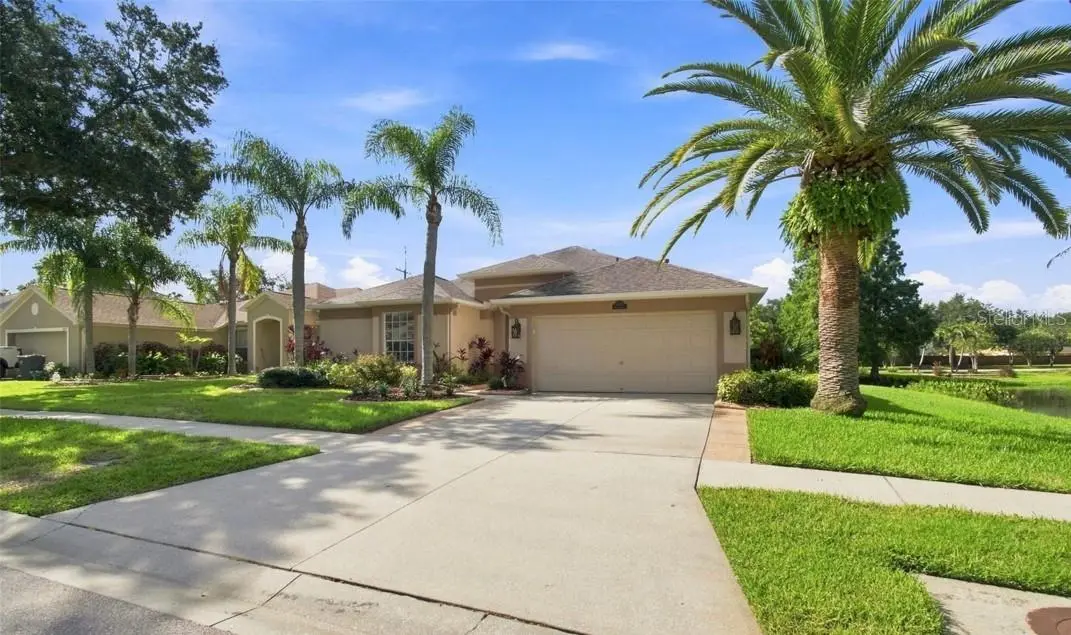
Located in desirable Lake St. Charles, this 4-bedroom, 3-bath home on a culdesac with great curb appeal and quality interior upgrades has low HOA fees of $120/year and no flood insurance is required. From the stained glass entry doors all the way through to the 32' long screened lanai, you'll love the feel of being "home!" The HVAC was installed 2022, new lanai 2022, Roof 2017, whole house Reverse Osmosis water treatment system 2023, all new paint August 2026, including ceilings, baseboards, crown molding, closet and garage. Some of the great features are 11' ceilings, engineered hardwood flooring, Nu-Tone built-in central vac system, Plantation shutters on almost all openings; new chandeliers, light fixtures and window screens August 2026. Natural gas is connected to the fireplace with electric start button, the kitchen range, heating, hot water heater, clothes dryer and outlet for a grill on the lanai. The family room and dining rooms are easily interchangeable to fit your size of furniture and style of living, and the space near the foyer can be a sitting area or an office space. There's also a separate desk/work area near the bedrooms. Kitchen includes granite counters and breakfast bar, a gas range, Samsung side-by-side refrigerator, quality lighted wood cabinets with glass front, soft-close drawers and doors, pull-out drawers in the 8' pantry and under the counter, plus an Aquarius Water Refiner, 4-stage under-the-counter R/O system. The bedrooms are situated as a 3-way split plan for privacy. The primary bedroom has a new fan, shutters on the sliders, 2 walk-in closets, en-suite bathroom with double vanity, a garden tub plus separate shower and water closet. Three other bedrooms on the opposite side of the home are generously sized. An upgraded Jack 'n Jill bathroom has a granite dual vanity with glass bowls, solid wood soft-close cabinet doors and a linen closet. The third full bath is near the lanai door, convenient for guests. Rollers on sliding glass doors were replaced in 2022. The next door pond and fountain are maintained by the CDD. LSC has a 70-acre lake, 2 miles of paved nature paths with 10 exercise stations & benches along the way. The Clubhouse's huge lap pool, heated spa and covered baby pool overlook the lake, and the large bathroom/dressing areas were remodeled in 2019. Enjoy 15 acres of outdoor park facilities, soccer/baseball fields, 2 basketball courts, 3 tennis courts with pickleball, a dog park, pet watering stations, canoe launch and fishing docks, 2 playgrounds, picnic tables & grills. Also, a fenced playground installed in 2021 with a 20' tall climbing structure, play sets, Merry Go Round, newer bathrooms, benches and a '75 zip line. Buyers please verify all pet and rental restrictions, and room sizes as some rooms have angled walls and some measurements include walkways. There are only 2 stop lights to the entrance of I-75 & Selmon Expressway for a short travel to MacDill AFB, downtown Tampa's Lightning hockey arena and convention center, Tampa International Airport, Westshore Mall and International Plaza for shopping. Brandon Mall is only about 12 minutes away. From the Selmon, go non-stop to St. Petersburg, or travel east on the interstate just a little over an hour to Disney in Orlando! Don't miss this great home in fantastic Lake St. Charles; come "feel" this home and claim it for yourself today!
Location
State FL
County Hillsborough
Community Lake St Charles Unit 4
Area 33578 - Riverview
Zoning PD
Rooms
Other Rooms Family Room, Inside Utility
Interior
Interior Features Built-in Features, Cathedral Ceiling(s), Ceiling Fans(s), Central Vaccum, Eat-in Kitchen, High Ceilings, Primary Bedroom Main Floor, Solid Surface Counters, Solid Wood Cabinets, Split Bedroom, Stone Counters, Thermostat, Vaulted Ceiling(s), Walk-In Closet(s), Window Treatments
Heating Central, Gas, Natural Gas
Cooling Central Air
Flooring Carpet, Ceramic Tile, Hardwood, Luxury Vinyl
Fireplaces Type Family Room, Gas, Non Wood Burning
Furnishings Unfurnished
Fireplace true
Appliance Dishwasher, Disposal, Dryer, Gas Water Heater, Ice Maker, Kitchen Reverse Osmosis System, Microwave, Range, Refrigerator, Washer, Water Filtration System
Laundry Gas Dryer Hookup, Inside, Laundry Room, Washer Hookup
Exterior
Exterior Feature Lighting, Rain Gutters, Sidewalk
Parking Features Driveway, Garage Door Opener
Garage Spaces 2.0
Fence Masonry, Vinyl
Community Features Clubhouse, Deed Restrictions, Dog Park, Park, Playground, Pool, Sidewalks, Tennis Court(s)
Utilities Available Cable Connected, Electricity Connected, Natural Gas Connected, Public, Sewer Connected, Sprinkler Meter, Underground Utilities, Water Connected
Amenities Available Basketball Court, Clubhouse, Fence Restrictions, Park, Pickleball Court(s), Playground, Pool, Spa/Hot Tub, Tennis Court(s), Trail(s), Vehicle Restrictions
Waterfront Description Pond
View Y/N Yes
Water Access No
Roof Type Shingle
Porch Covered, Patio, Screened
Attached Garage true
Exposure North
Garage true
Private Pool No
Building
Lot Description Cul-De-Sac, Landscaped, Oversized Lot, Sidewalk, Paved
Story 1
Entry Level One
Foundation Slab
Lot Size Range 0 to less than 1/4
Sewer Public Sewer
Water Public
Architectural Style Contemporary
Structure Type Stucco
New Construction false
Construction Status Completed
Others
Pets Allowed Breed Restrictions, Cats OK, Dogs OK
HOA Fee Include Pool,Maintenance Grounds
Senior Community No
Ownership Fee Simple
Monthly Total Fees $10
Acceptable Financing Cash, Conventional, FHA, VA Loan
Membership Fee Required Required
Listing Terms Cash, Conventional, FHA, VA Loan
Special Listing Condition None
Read Less
Want to know what your home might be worth? Contact us for a FREE valuation!

Our team is ready to help you sell your home for the highest possible price ASAP

© 2026 My Florida Regional MLS DBA Stellar MLS. All Rights Reserved.
Bought with Lindsay Blaylock CHARLES RUTENBERG REALTY INC
Nearby Locations