




9527 SUNSTONE BLVD Thonotosassa, FL 33592
4 Beds
2 Baths
1,834 SqFt
UPDATED:
Key Details
Property Type Single Family Home
Sub Type Single Family Residence
Listing Status Active
Purchase Type For Sale
Square Footage 1,834 sqft
Price per Sqft $221
Subdivision Oakmont Reserve Ph 1
MLS Listing ID A4701162
Bedrooms 4
Full Baths 2
HOA Fees $68/mo
HOA Y/N Yes
Annual Recurring Fee 820.2
Year Built 2018
Annual Tax Amount $3,740
Lot Size 5,227 Sqft
Acres 0.12
Lot Dimensions 50x105.46
Property Sub-Type Single Family Residence
Source Stellar MLS
Property Description
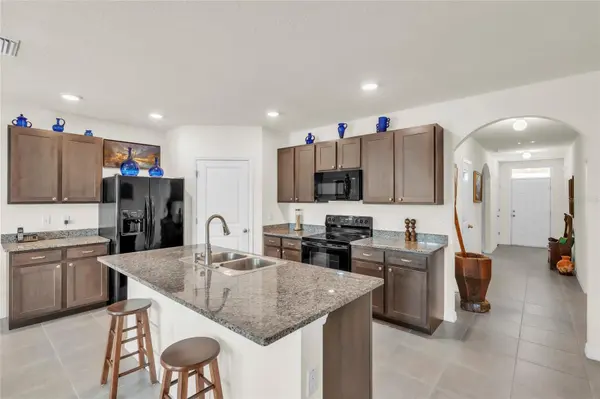
9527 Sunstone Blvd is a 4-bedroom, 2-bathroom all-block home in Oakmont Reserve with 1,834 square feet of thoughtfully updated living space. The kind of home where the work is already done and the details actually show.
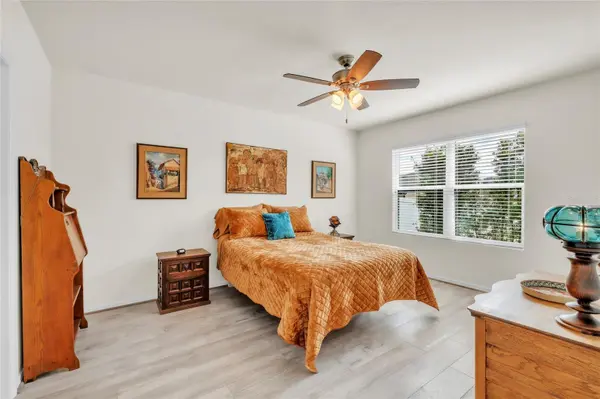
A brand-new 2025 roof rated for 130-mph winds. Fresh flooring throughout, every room, no exceptions. Updated fixtures and ceiling fans. A whole-home water softener already in place. These are real upgrades that lower your insurance costs and raise your quality of life from day one.
The layout gives everyone room to breathe. Large secondary bedrooms, a primary retreat worth coming home to, and an open living and dining space that spills out to a screened lanai and a peaceful backyard.
Oakmont Reserve is a quiet, established neighborhood and this is one of the best-finished homes in it. Plus, it's ready to close on your timeline.
Location
State FL
County Hillsborough
Community Oakmont Reserve Ph 1
Area 33592 - Thonotosassa
Zoning RSC-9
Interior
Interior Features Ceiling Fans(s), Open Floorplan, Solid Surface Counters, Stone Counters, Thermostat, Walk-In Closet(s), Window Treatments
Heating Central, Electric
Cooling Central Air
Flooring Ceramic Tile, Laminate
Furnishings Unfurnished
Fireplace false
Appliance Dishwasher, Disposal, Dryer, Microwave, Range, Refrigerator, Washer, Water Softener
Laundry Electric Dryer Hookup, Laundry Room
Exterior
Parking Features Driveway, Garage Door Opener
Garage Spaces 2.0
Community Features Street Lights
Utilities Available BB/HS Internet Available, Cable Connected, Electricity Connected, Phone Available, Sewer Connected, Water Connected
View Y/N No
Water Access No
Roof Type Shingle
Porch Covered, Screened
Attached Garage true
Exposure North
Garage true
Private Pool No
Building
Story 1
Entry Level One
Foundation Slab
Lot Size Range 0 to less than 1/4
Builder Name D R Horton
Sewer Public Sewer
Water Public
Architectural Style Contemporary
Structure Type Block,Stucco
New Construction false
Schools
Elementary Schools Folsom-Hb
Middle Schools Jennings-Hb
High Schools King-Hb
Others
Pets Allowed Breed Restrictions, Cats OK, Dogs OK
Senior Community No
Ownership Fee Simple
Monthly Total Fees $68
Acceptable Financing Cash, Conventional, FHA, VA Loan
Membership Fee Required Required
Listing Terms Cash, Conventional, FHA, VA Loan
Special Listing Condition None
Virtual Tour https://www.propertypanorama.com/instaview/stellar/A4701162
